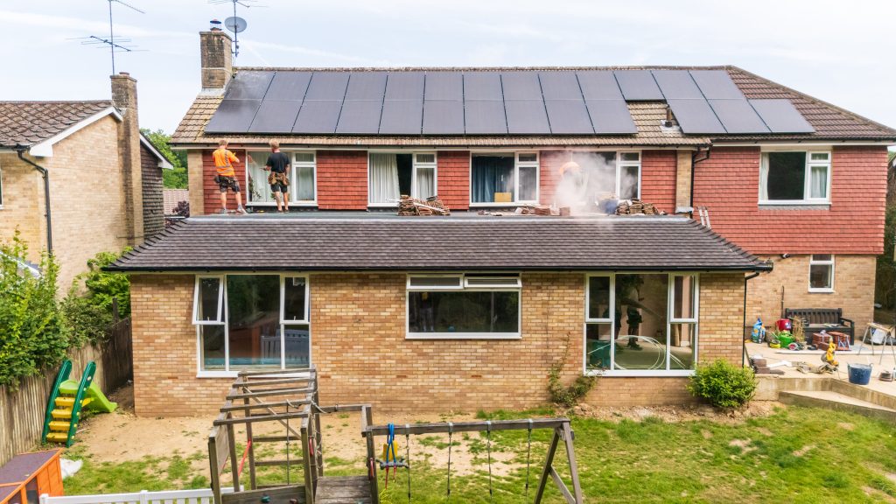
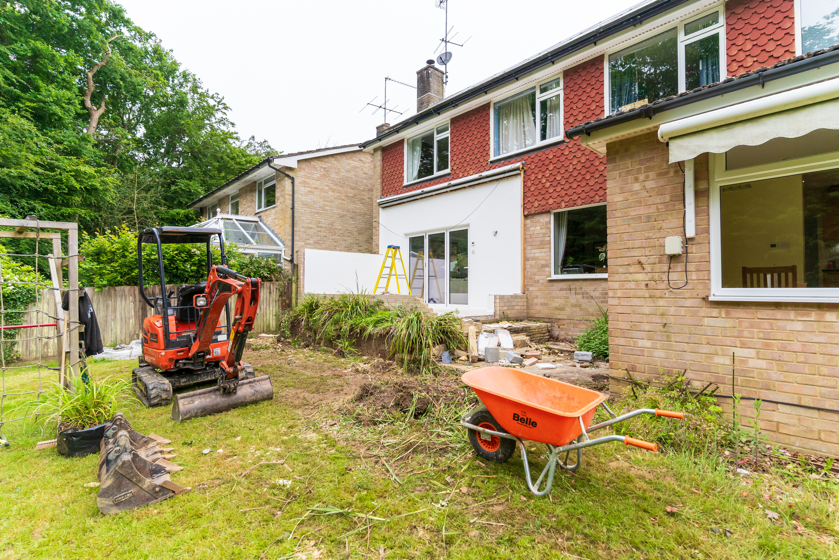
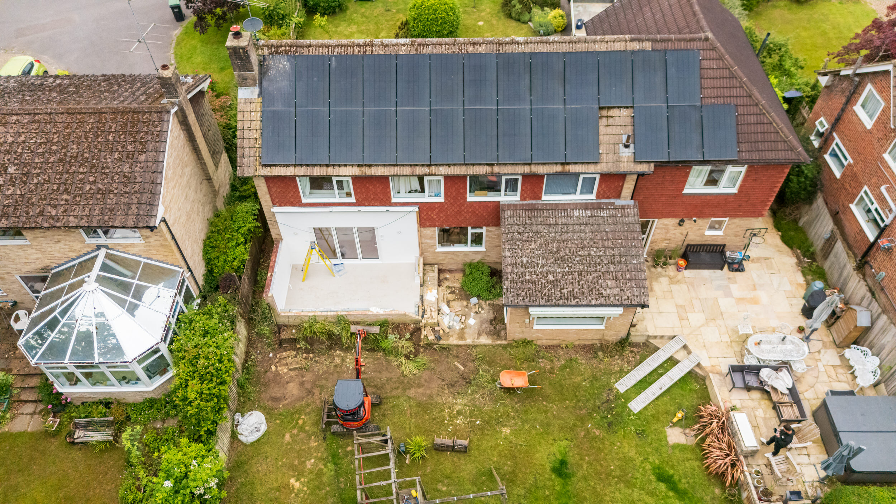
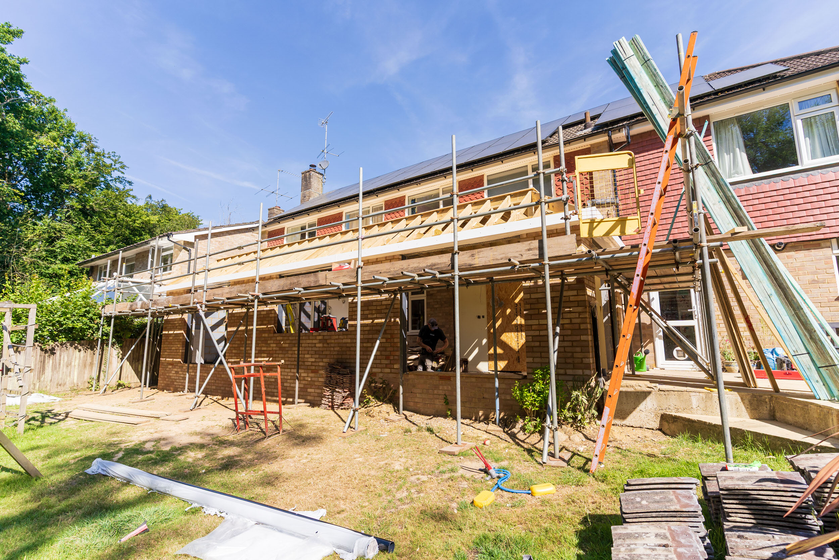
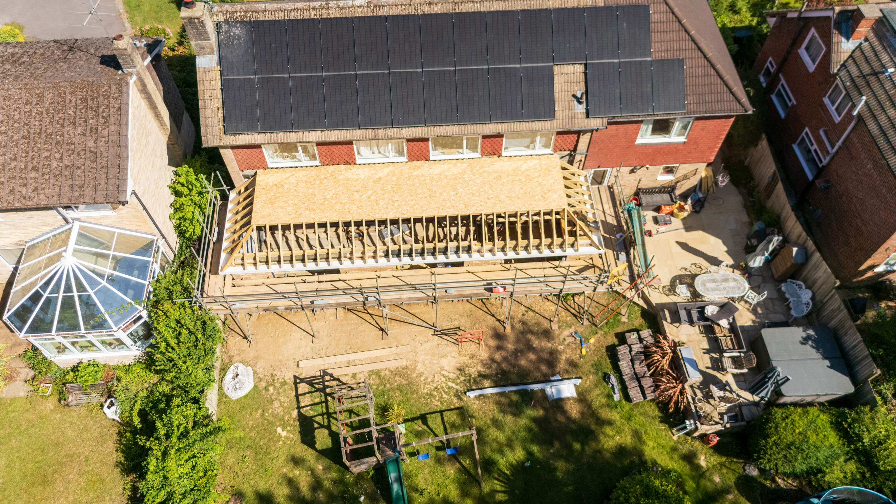
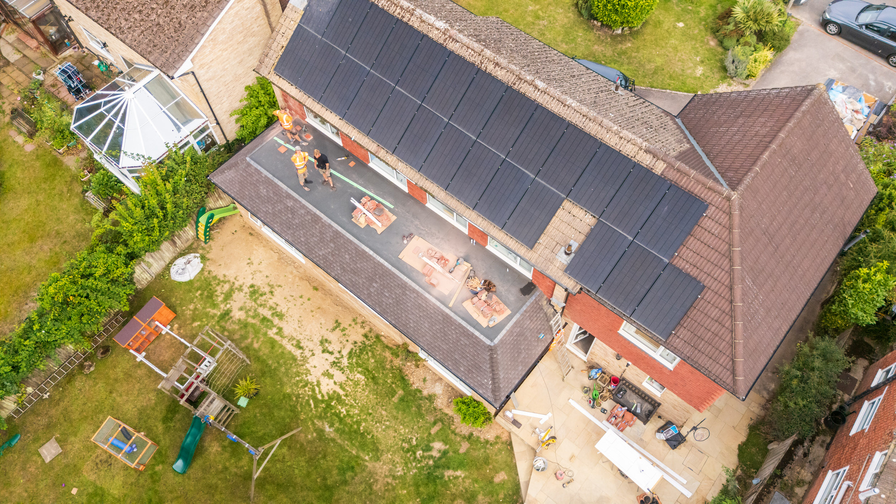
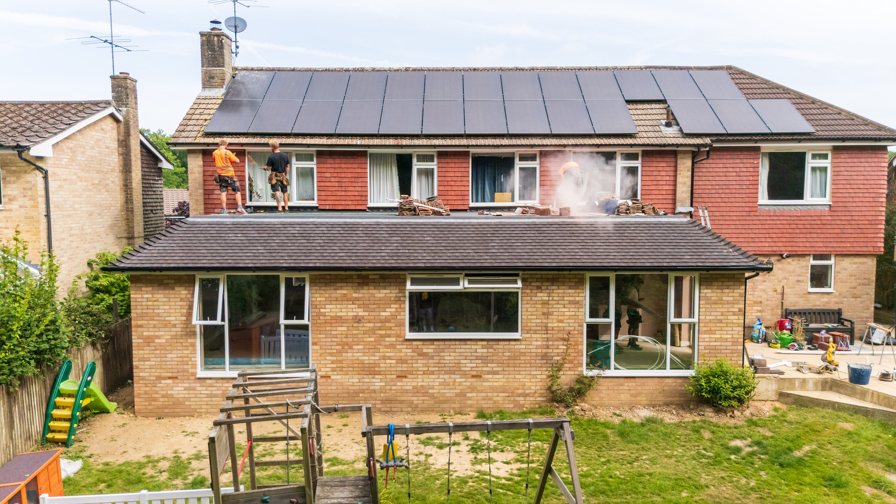
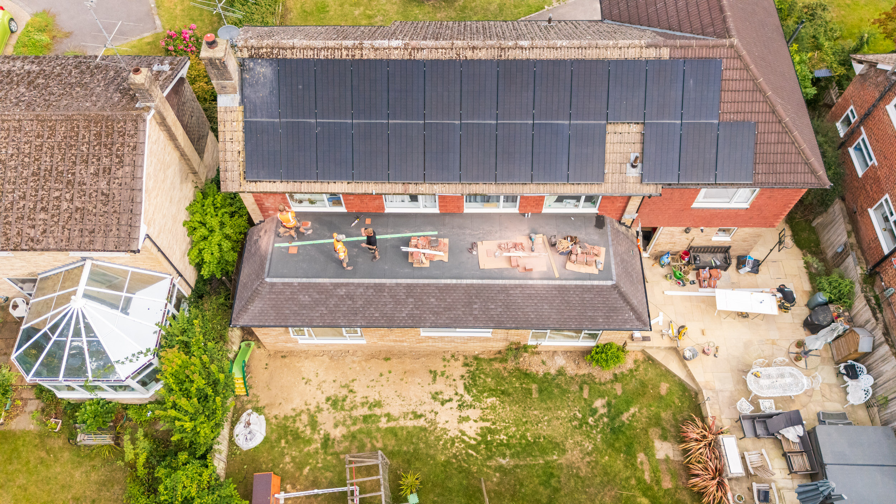
Scope of Work Rear single-storey extension designed to square off the property and create a larger, more functional living space.
Key Tasks Demolition Works: Removed the previous rear structure to clear the footprint for the new extension. Site Preparation: Prepared the area for new footings, ensuring accurate levels and a clean working area. Footings & Groundworks: Installed new foundations to support the extension and integrate it seamlessly with the existing structure. Structural Build: Constructed the full single-storey extension, tying into the rear of the property to create a unified living space.
Benefits • Expanded living area with a more practical, modern layout. • Clean integration with the existing structure for a cohesive finish. • Strong groundwork and structural integrity ensuring long-term durability. • A complete transformation of the rear of the property.