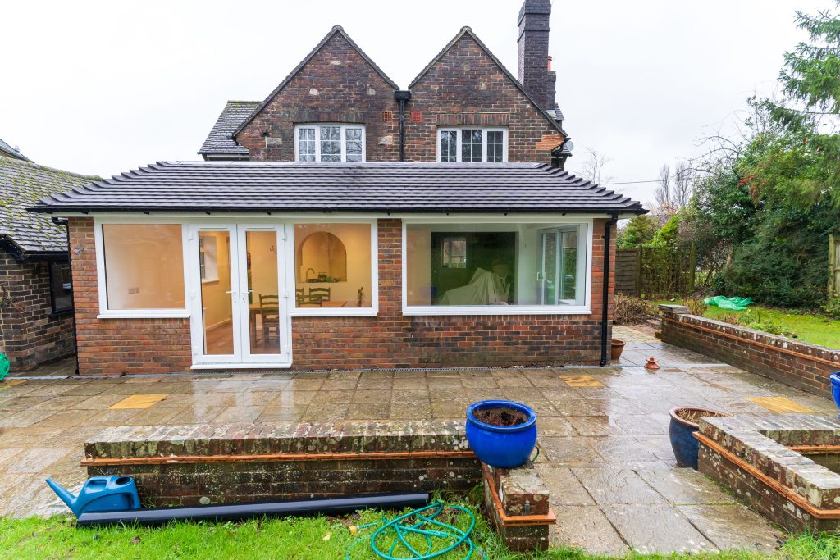
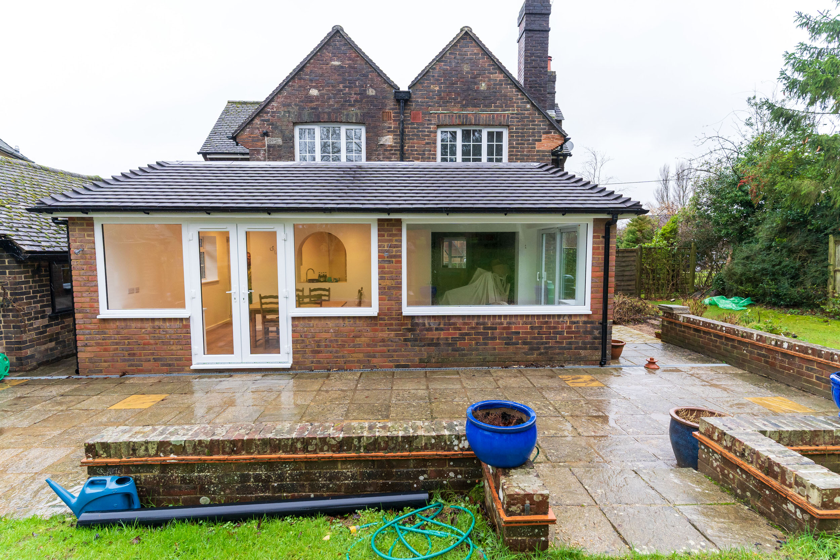
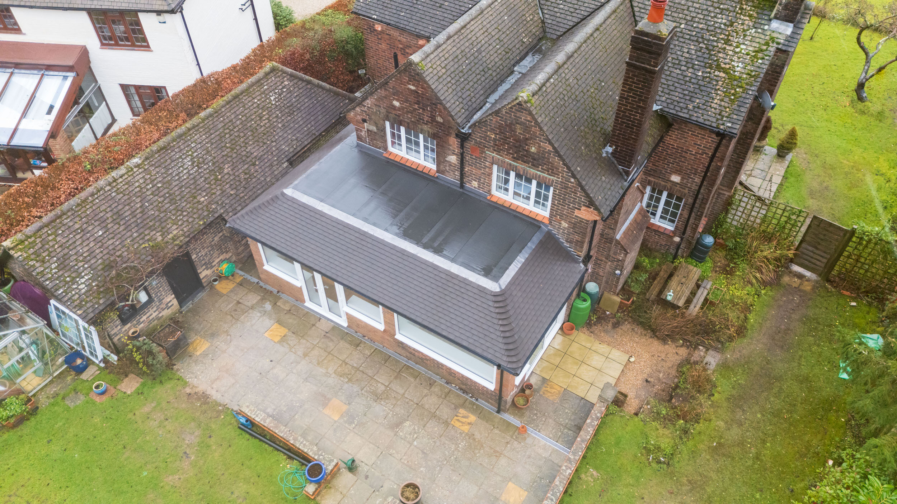
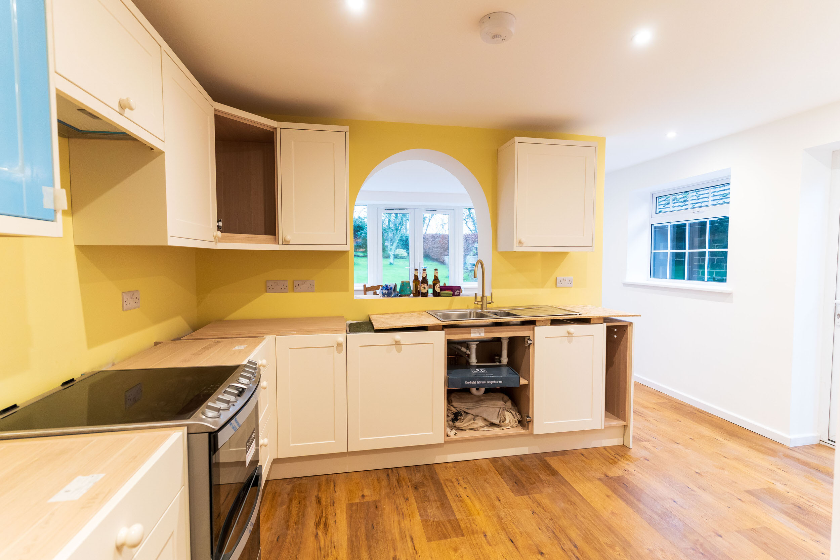
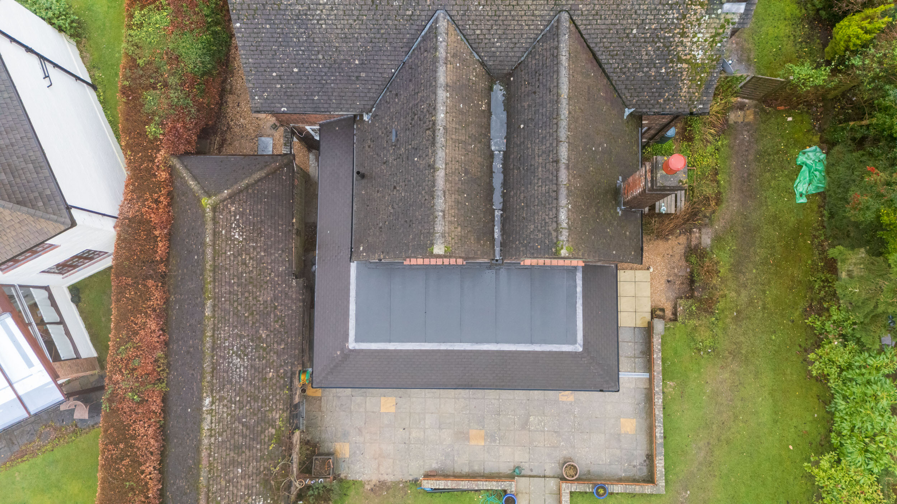
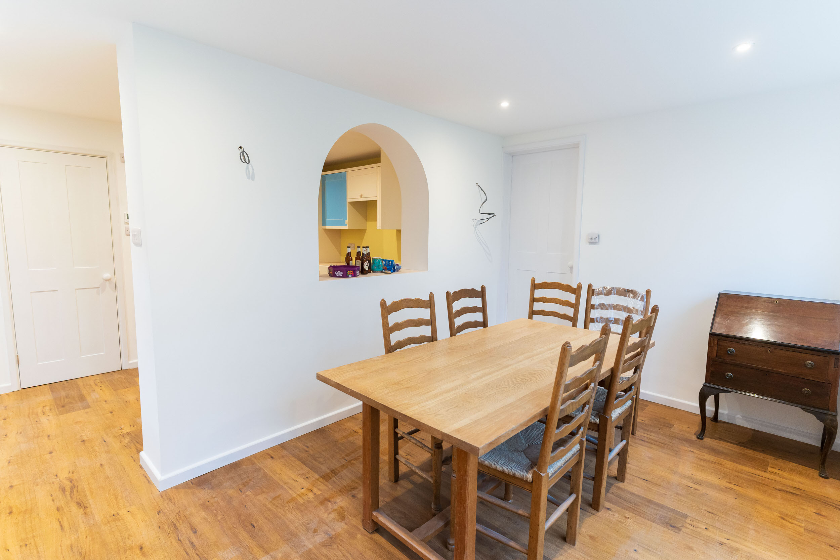
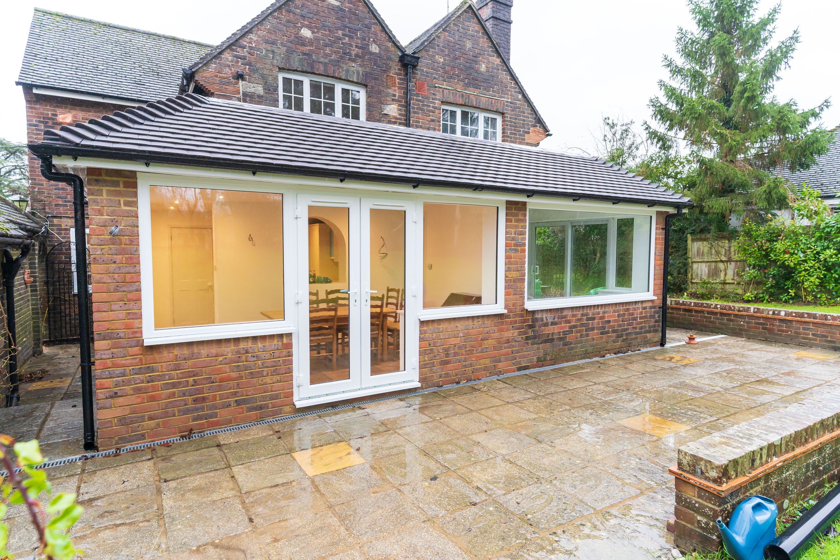
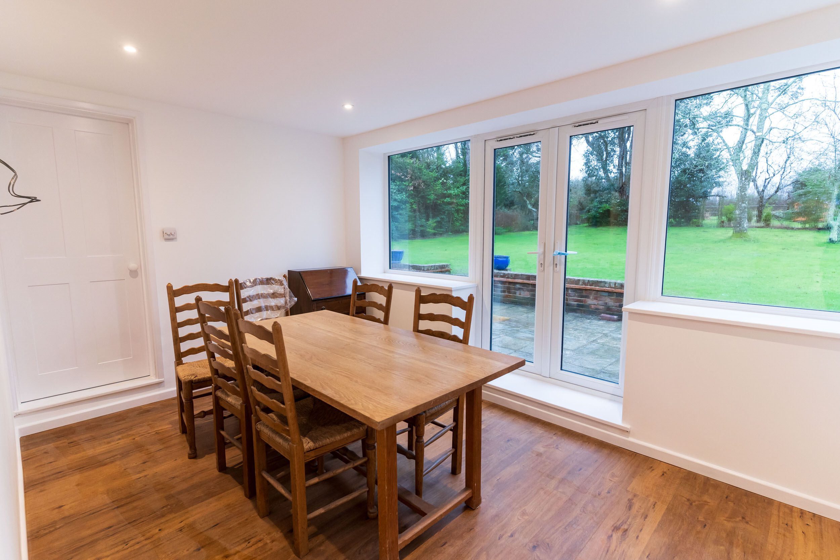
Scope of Work Rear single-storey extension with internal reconfiguration, delivering a new kitchen, utility space, and improved layout within the main house.
Key Tasks Rear Extension Construction: Built a single-storey rear addition to expand the kitchen and living space. Kitchen & Utility Installation: Fully fitted new kitchen and utility room, with final worktops completing the finish. Internal Reconfiguration: Altered the existing layout to create space for a new W/C and additional storage. Finishing Works: Completed all structural and internal works to deliver a clean, modern result.
Benefits • Increased kitchen and utility space with a practical rear extension. • Improved functionality through smart internal layout changes. • Added storage and convenience with a new W/C. • Simple yet effective upgrade enhancing both space and usability.