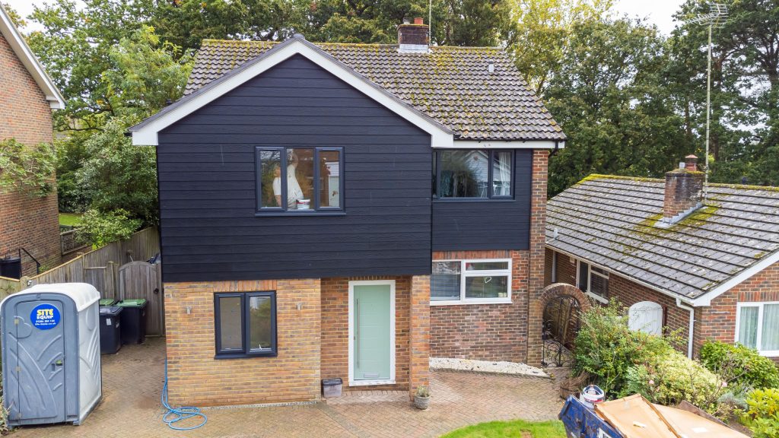
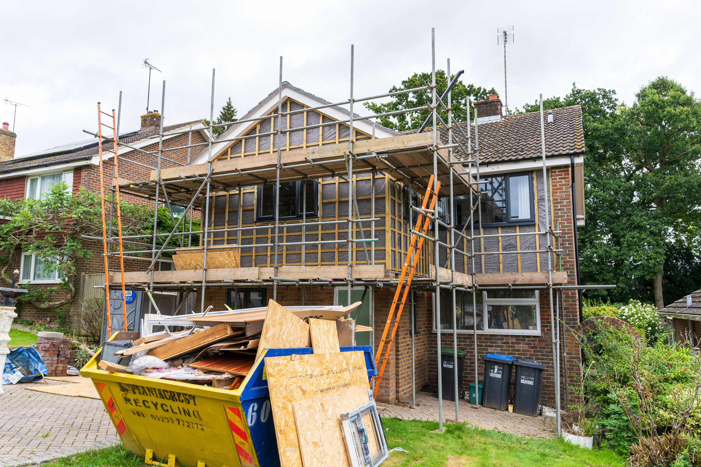
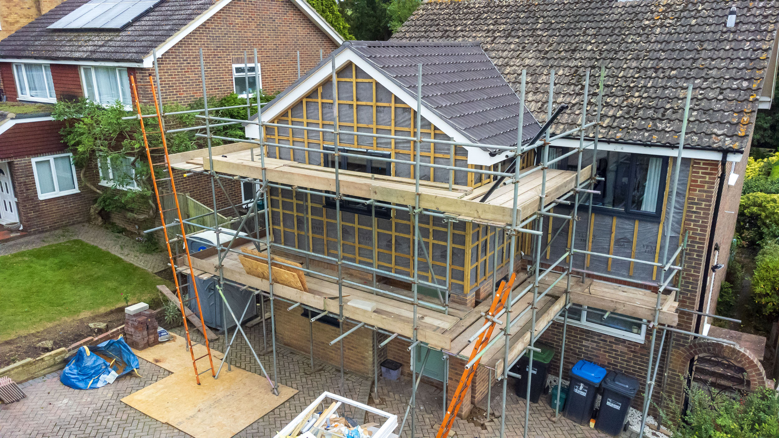
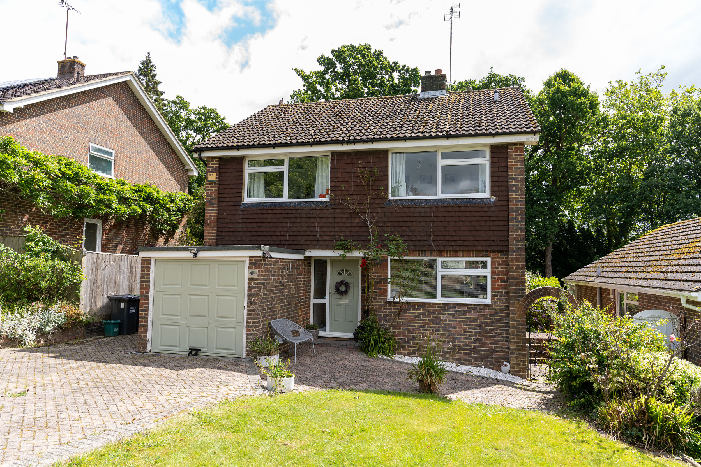
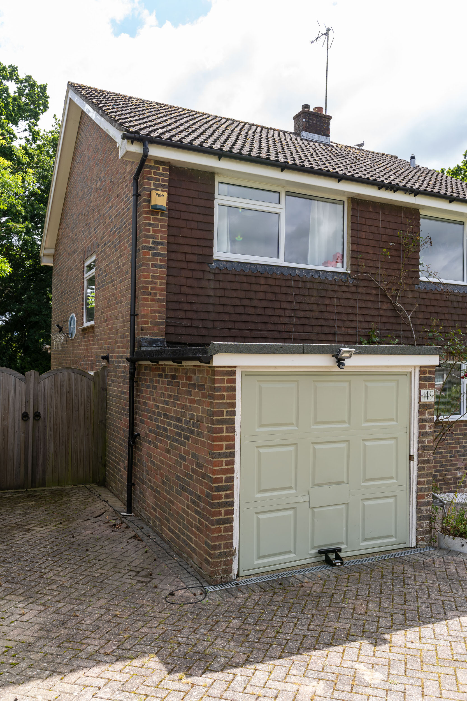
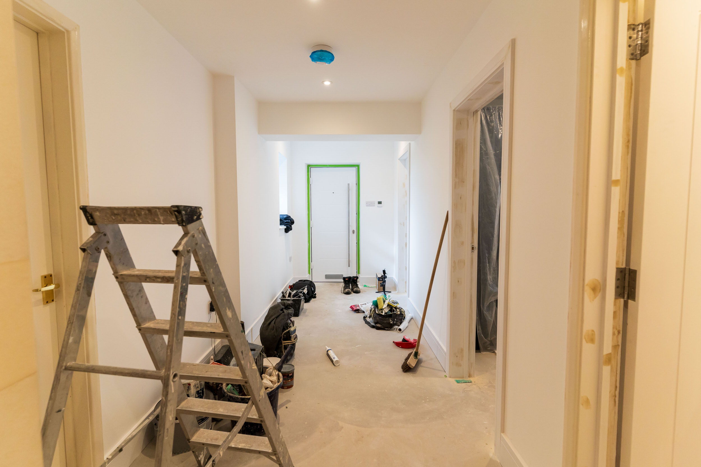
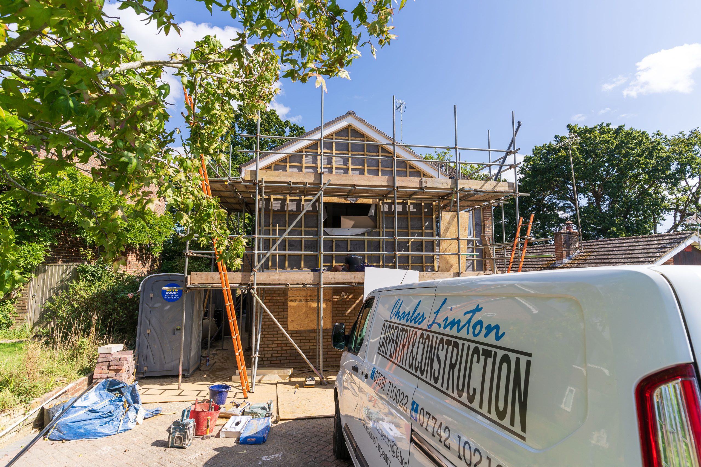
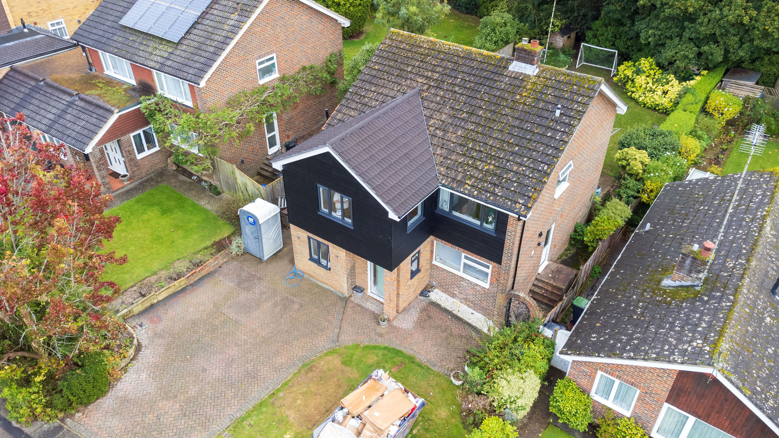
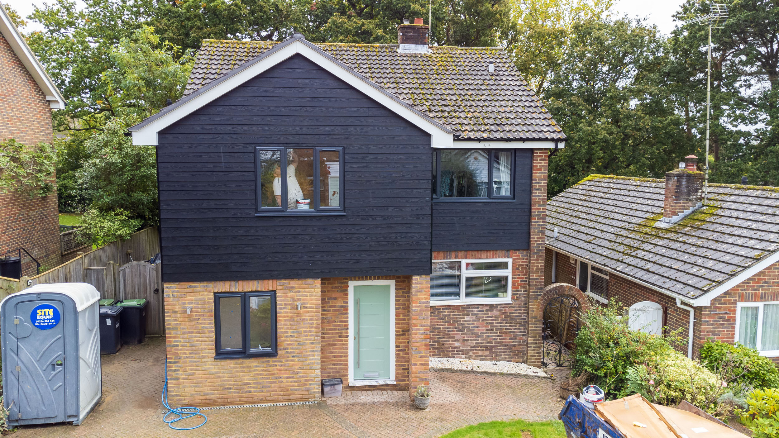
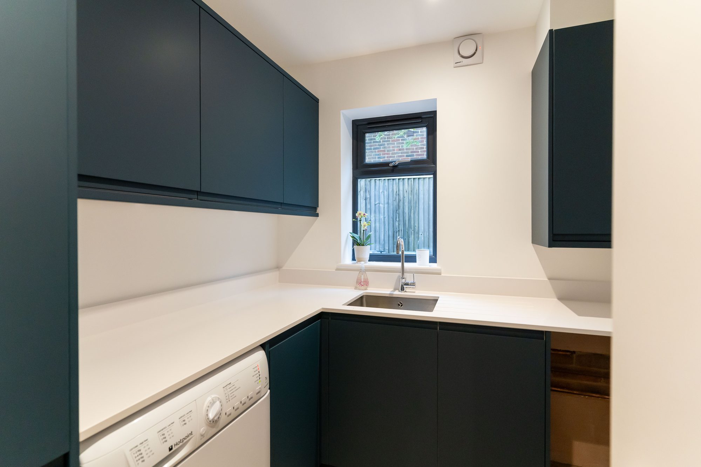
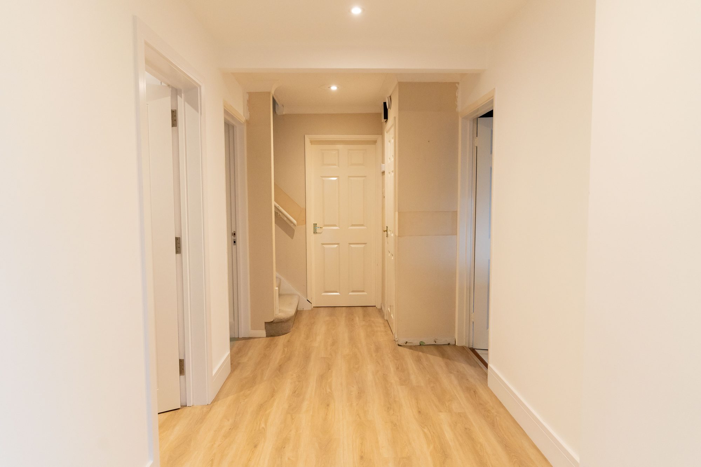
Scope of Work Front garage conversion and extension project, transforming an underused space into a fully functional and modern addition to the home.
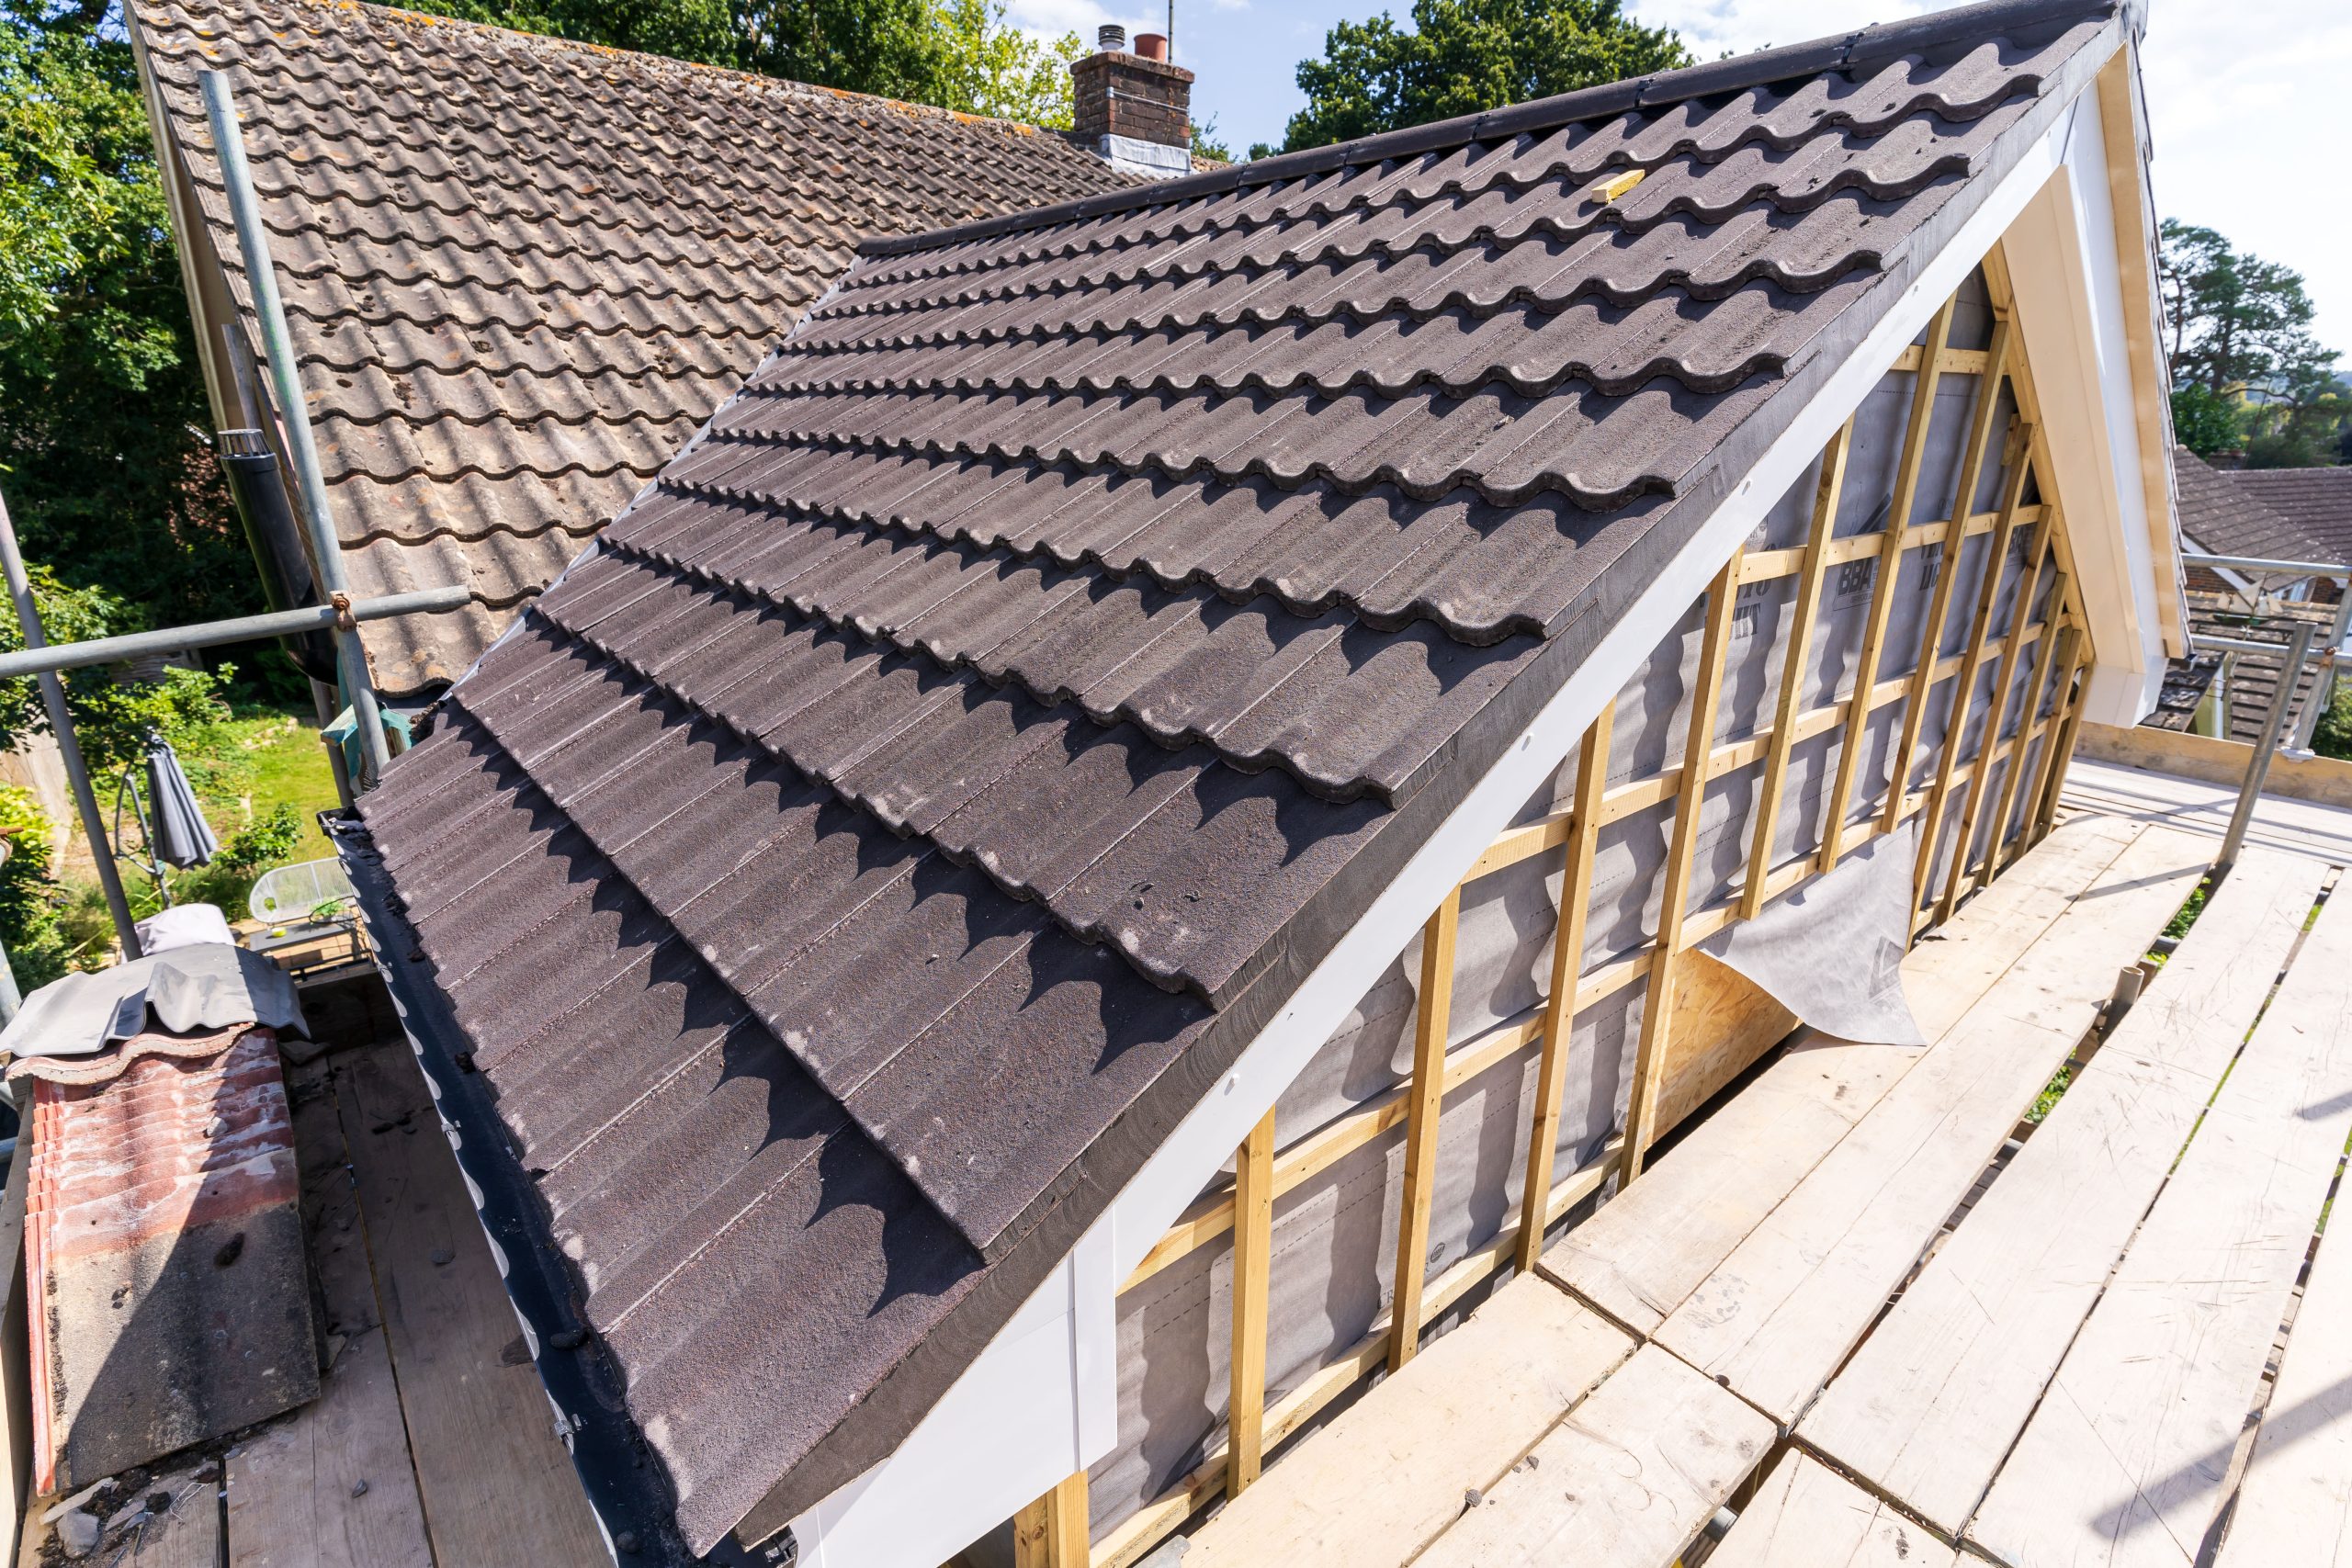
Key Tasks Garage Conversion: Converted the existing front garage into a practical living area, integrating it seamlessly with the main property. Extension Build: Added an extension to expand the internal space and improve usability. Roof Installation: Installed a new, secure roof structure to complete the main build. Windows & Doors: Fitted new windows and a front door, enhancing both appearance and energy efficiency. Vertical Works: Completed vertical cladding and exterior detailing to finish the façade.
Benefits • Transformed unused garage into valuable living space. • Enhanced exterior design with new roof and detailing. • Improved property layout and functionality through thoughtful design. • High-quality materials and finishes ensuring long-term durability.