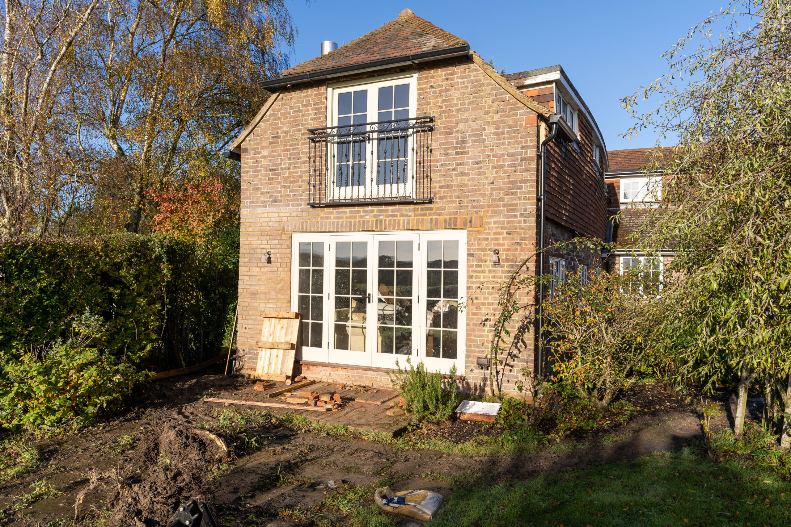
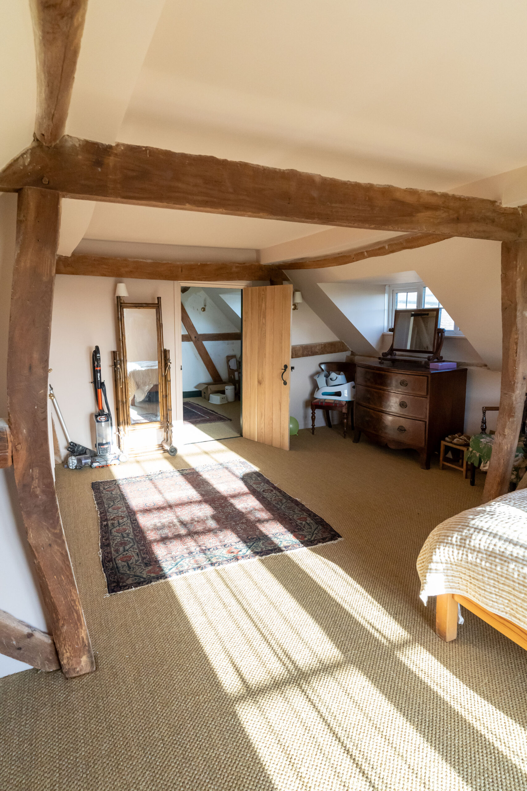
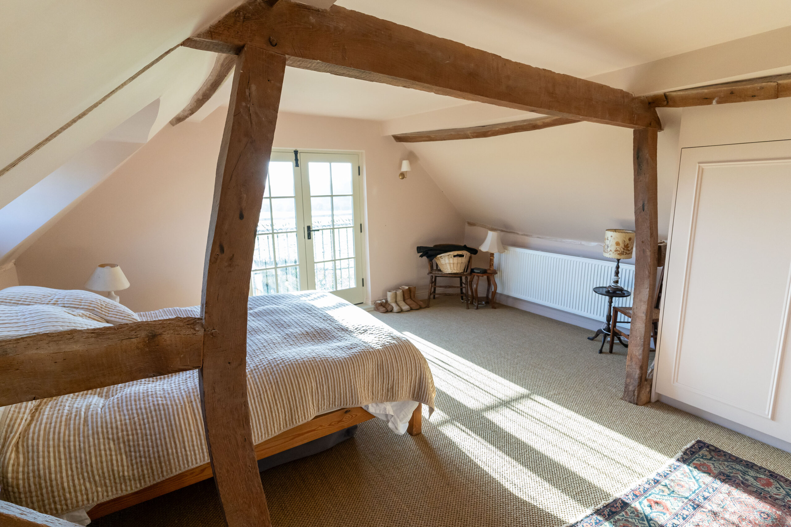
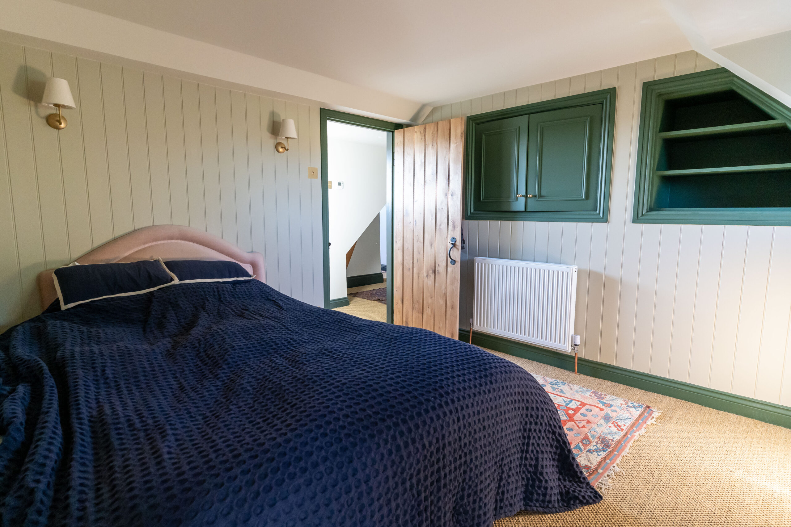
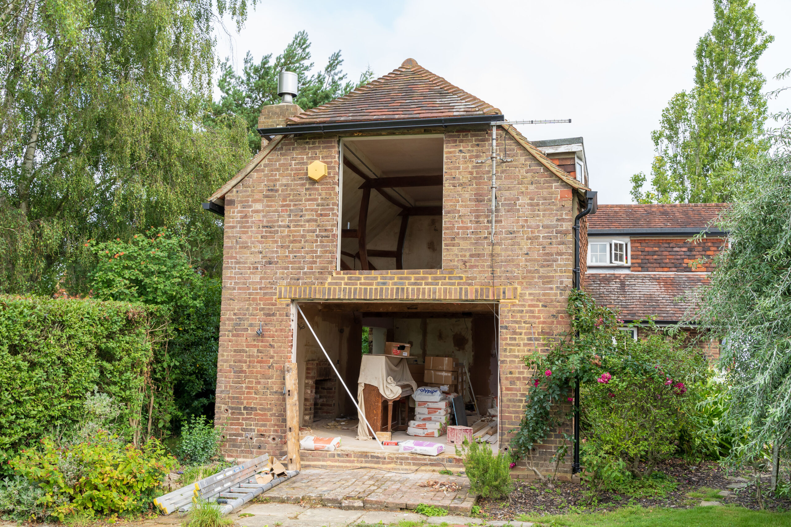
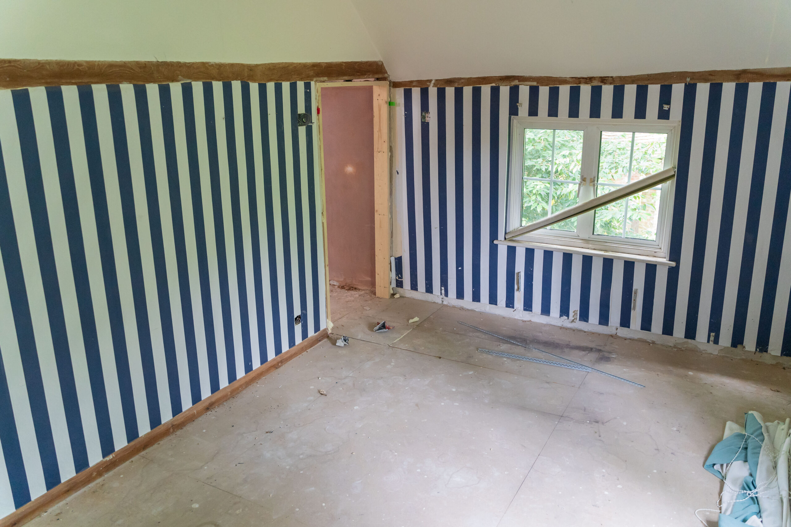
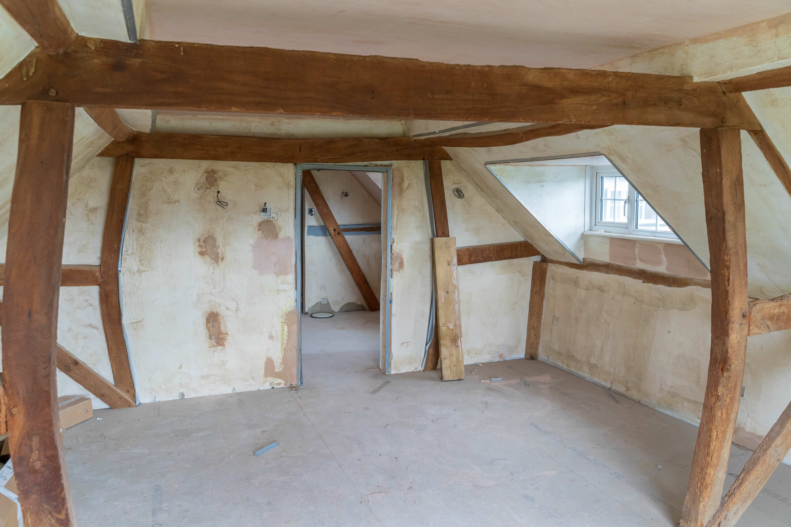
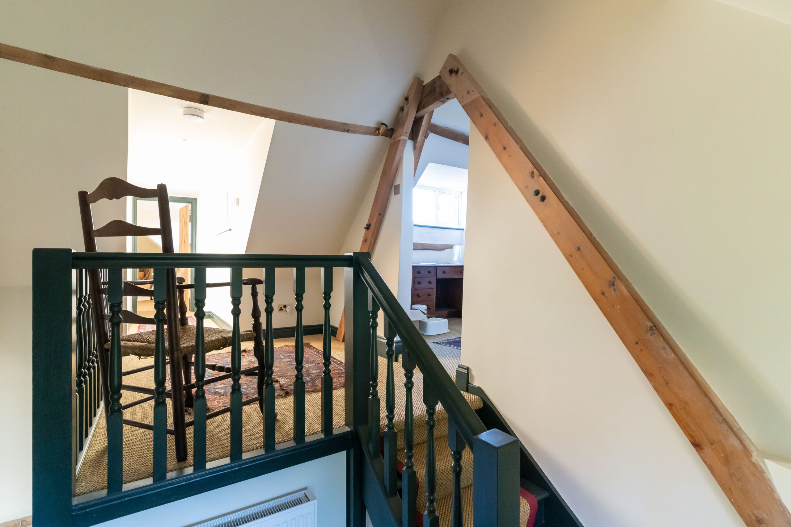
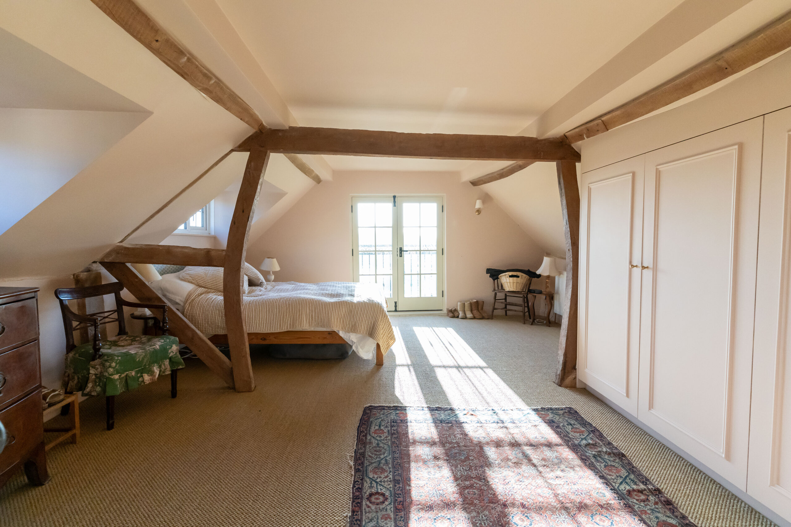
Longridge Barn has been meticulously transformed from an empty shell into a warm, light-filled home that harmonises rustic character with contemporary style. Key features include:
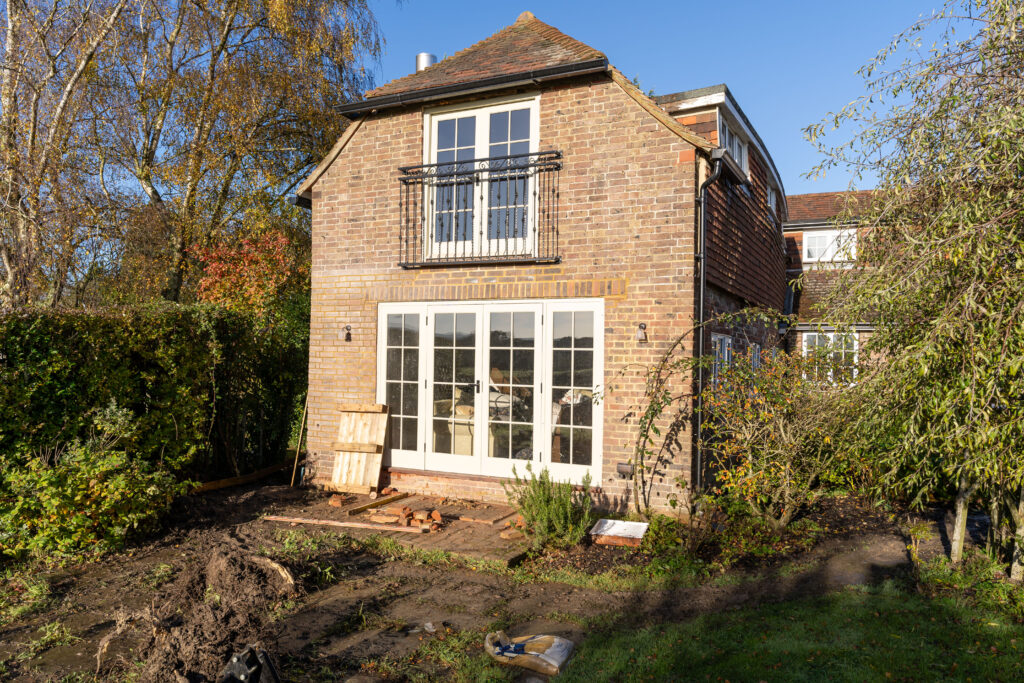
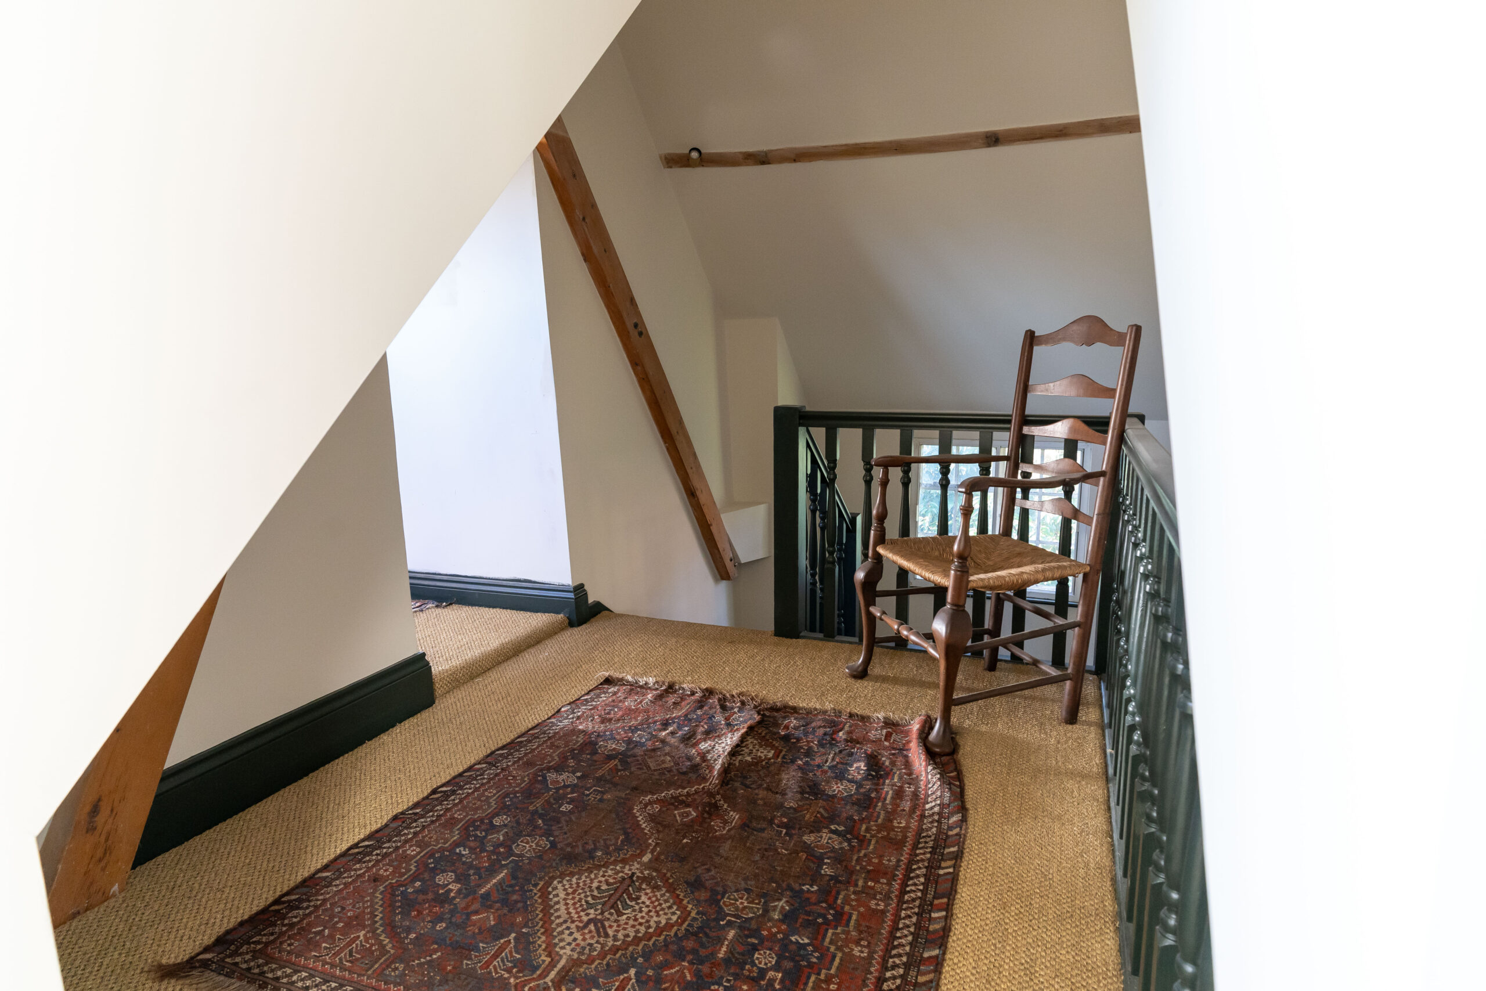
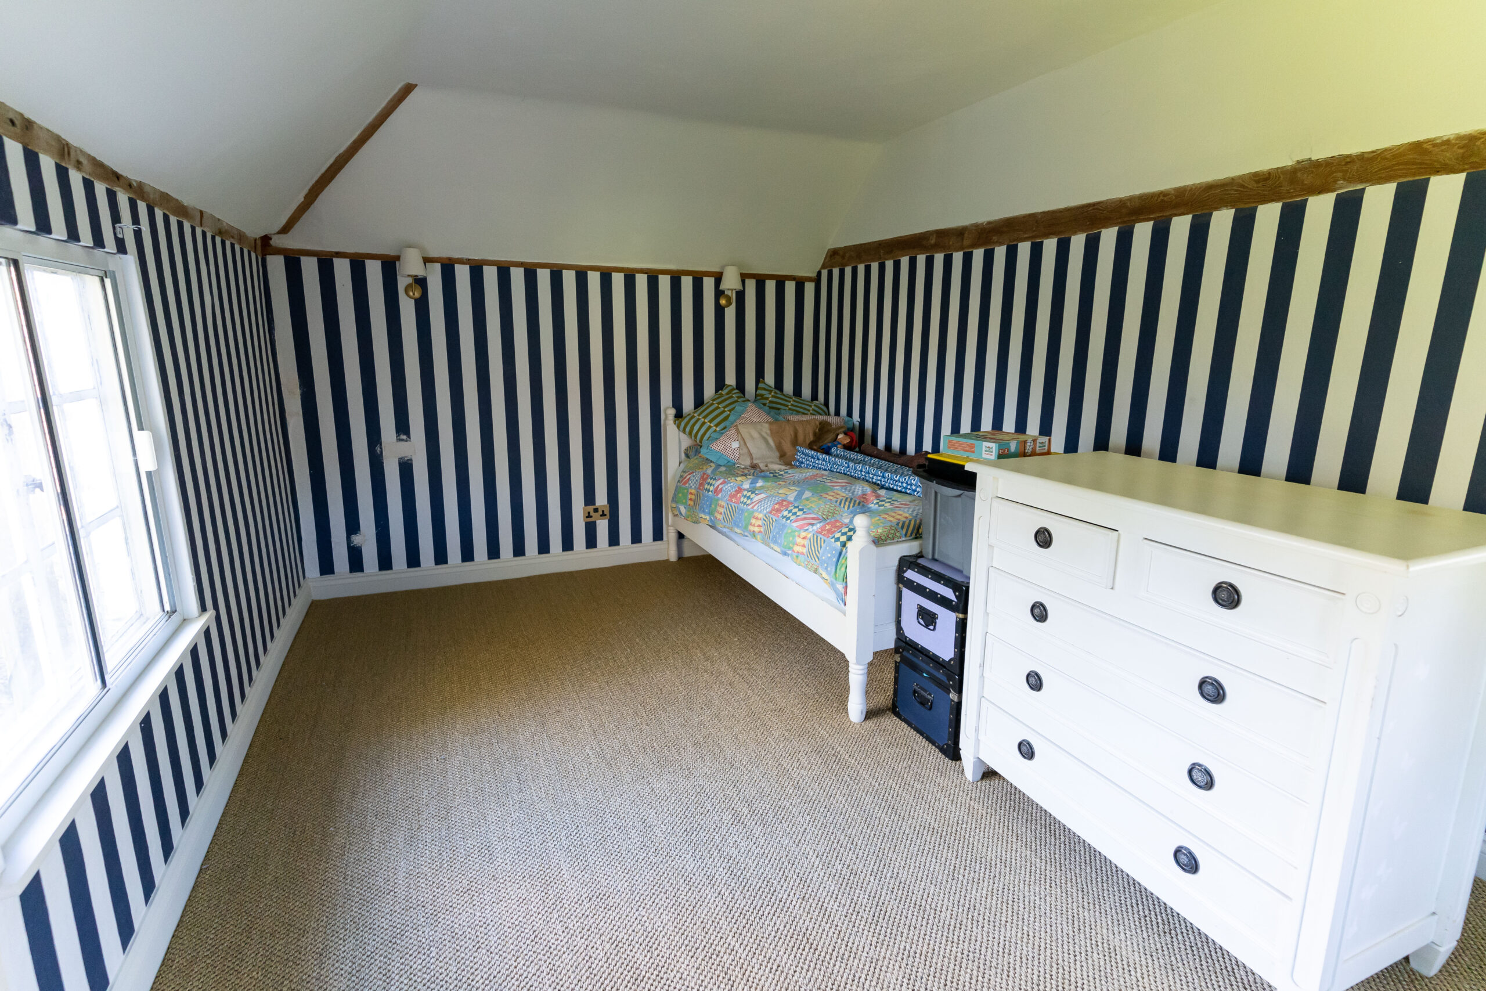
Preservation of original oak beams juxtaposed with a sleek new Juliet balcony by Andy ASW Welding & Falconer
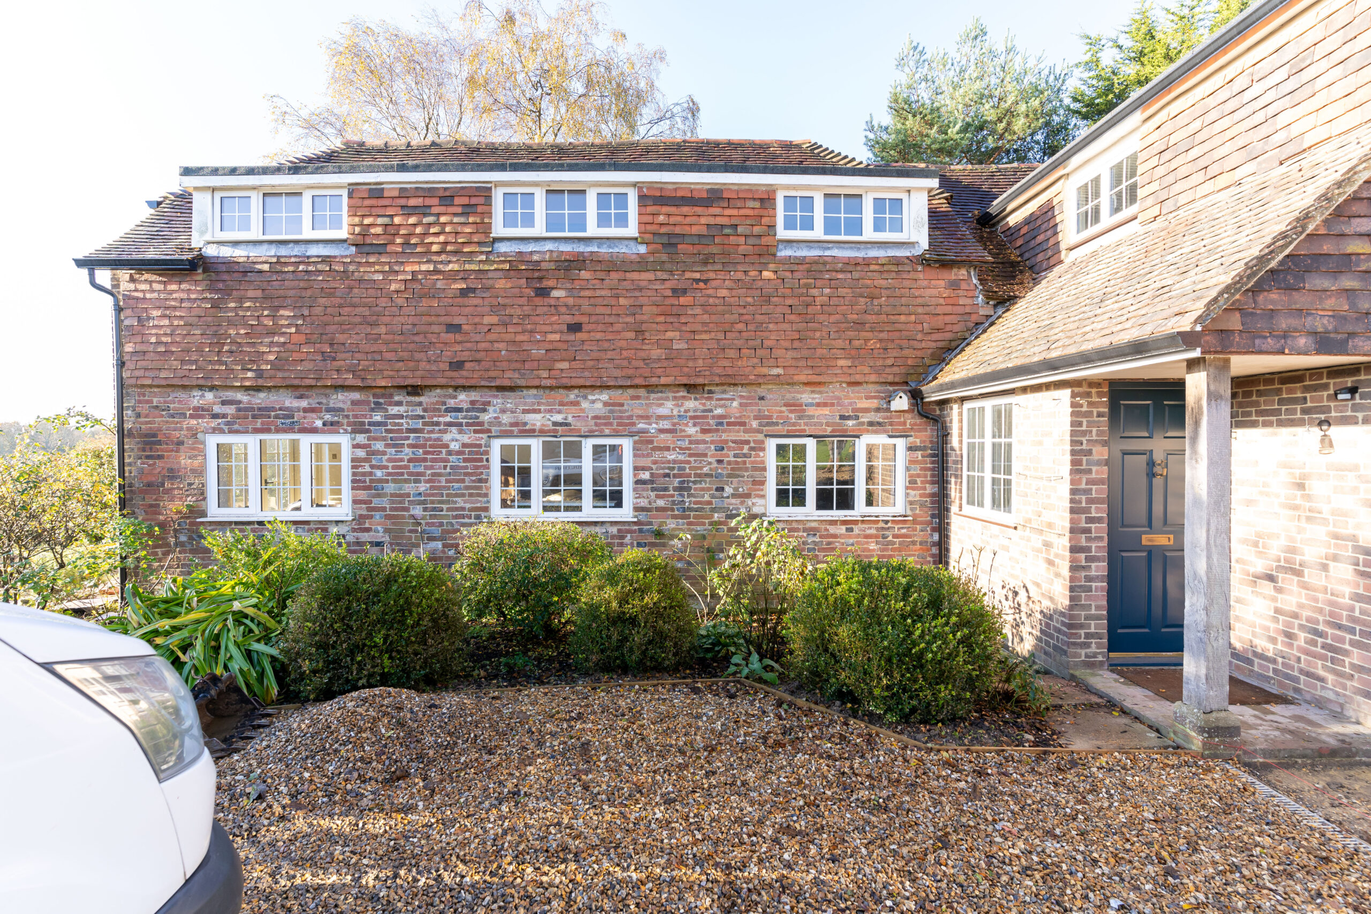
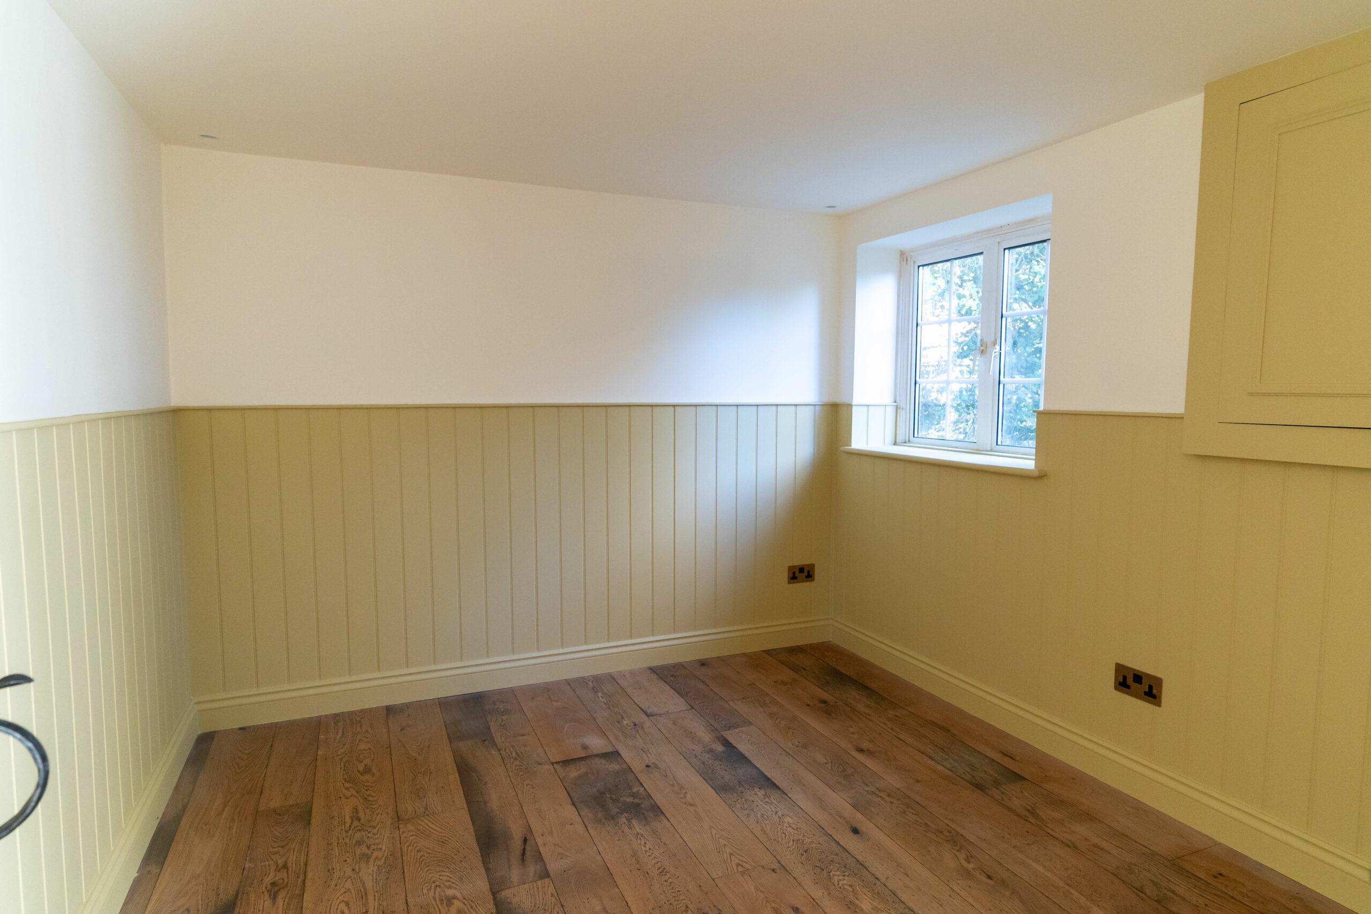
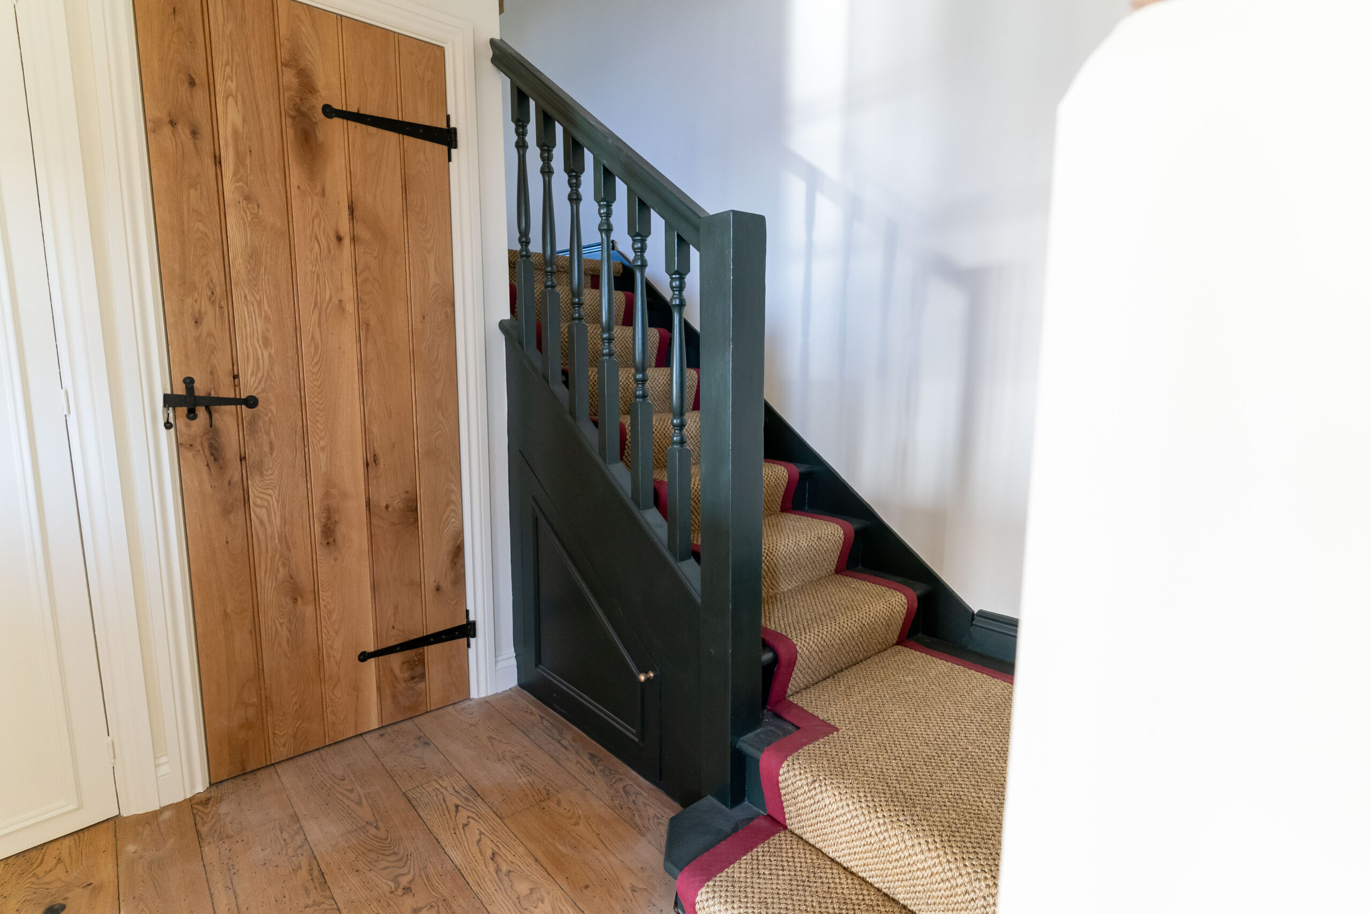
Bespoke timber doors and windows throughout, handcrafted by Charles Linton Carpentry
Full ground-floor underfloor heating for year-round comfort
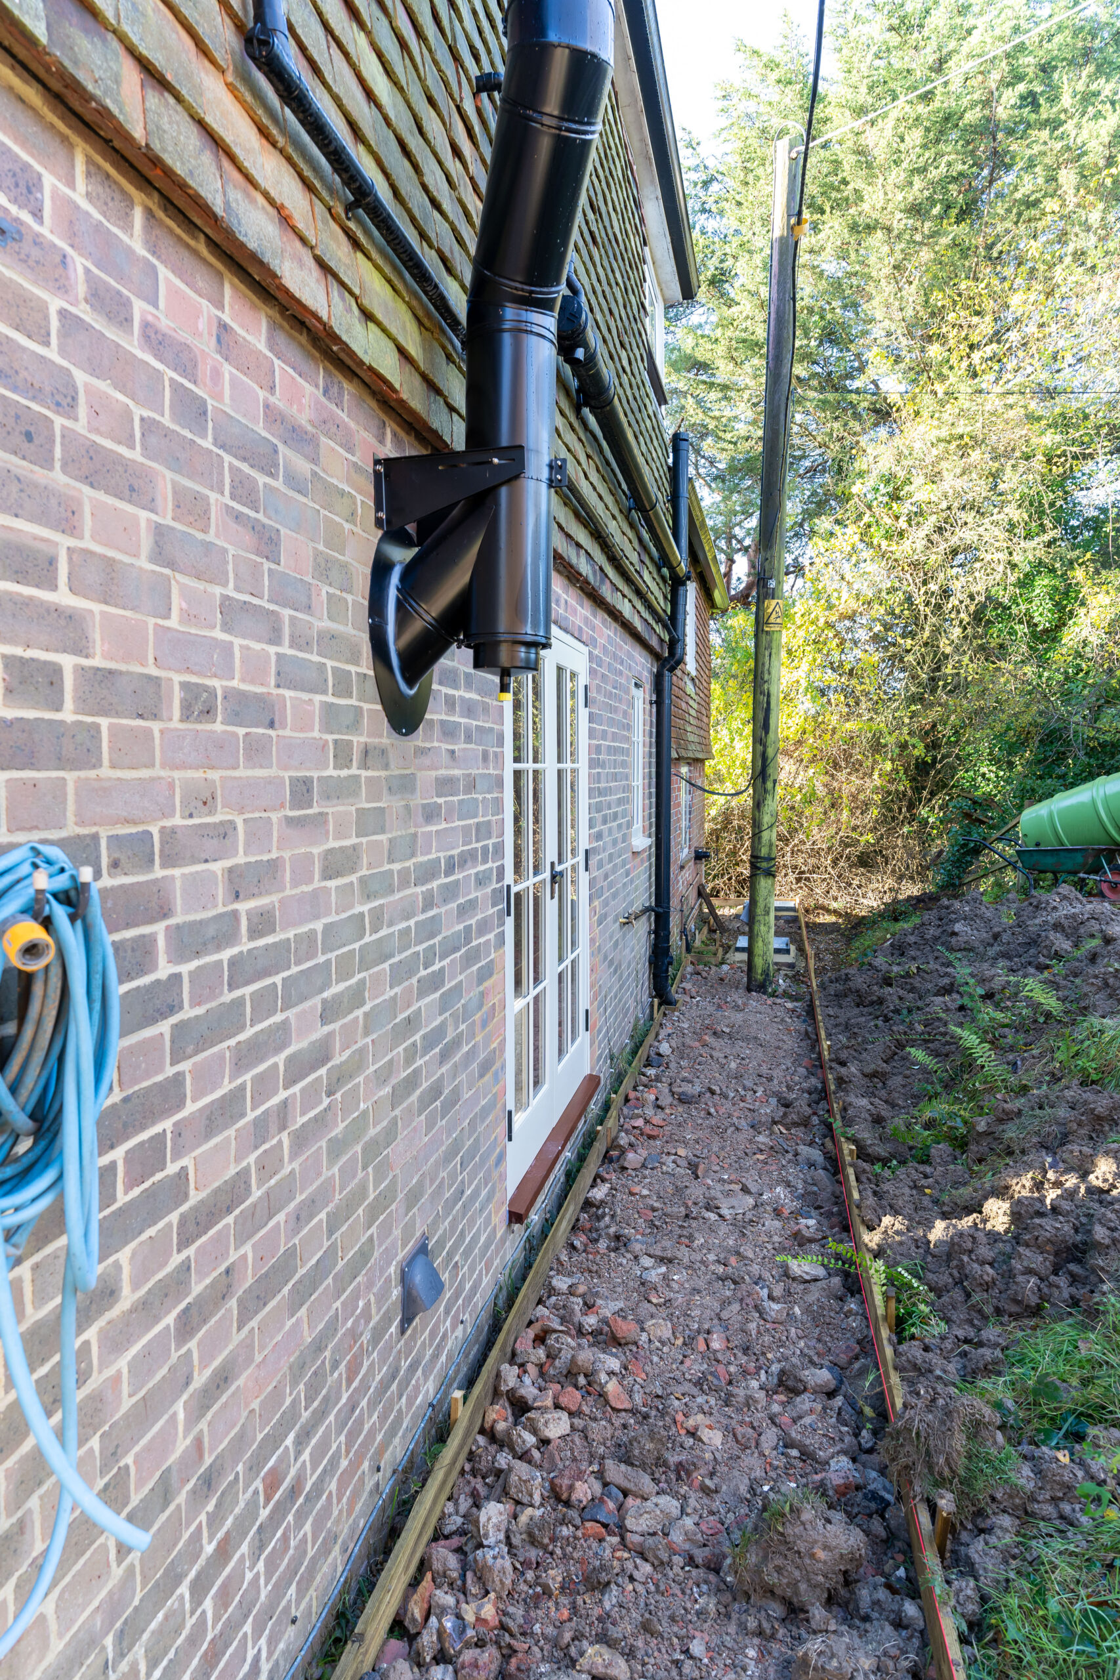
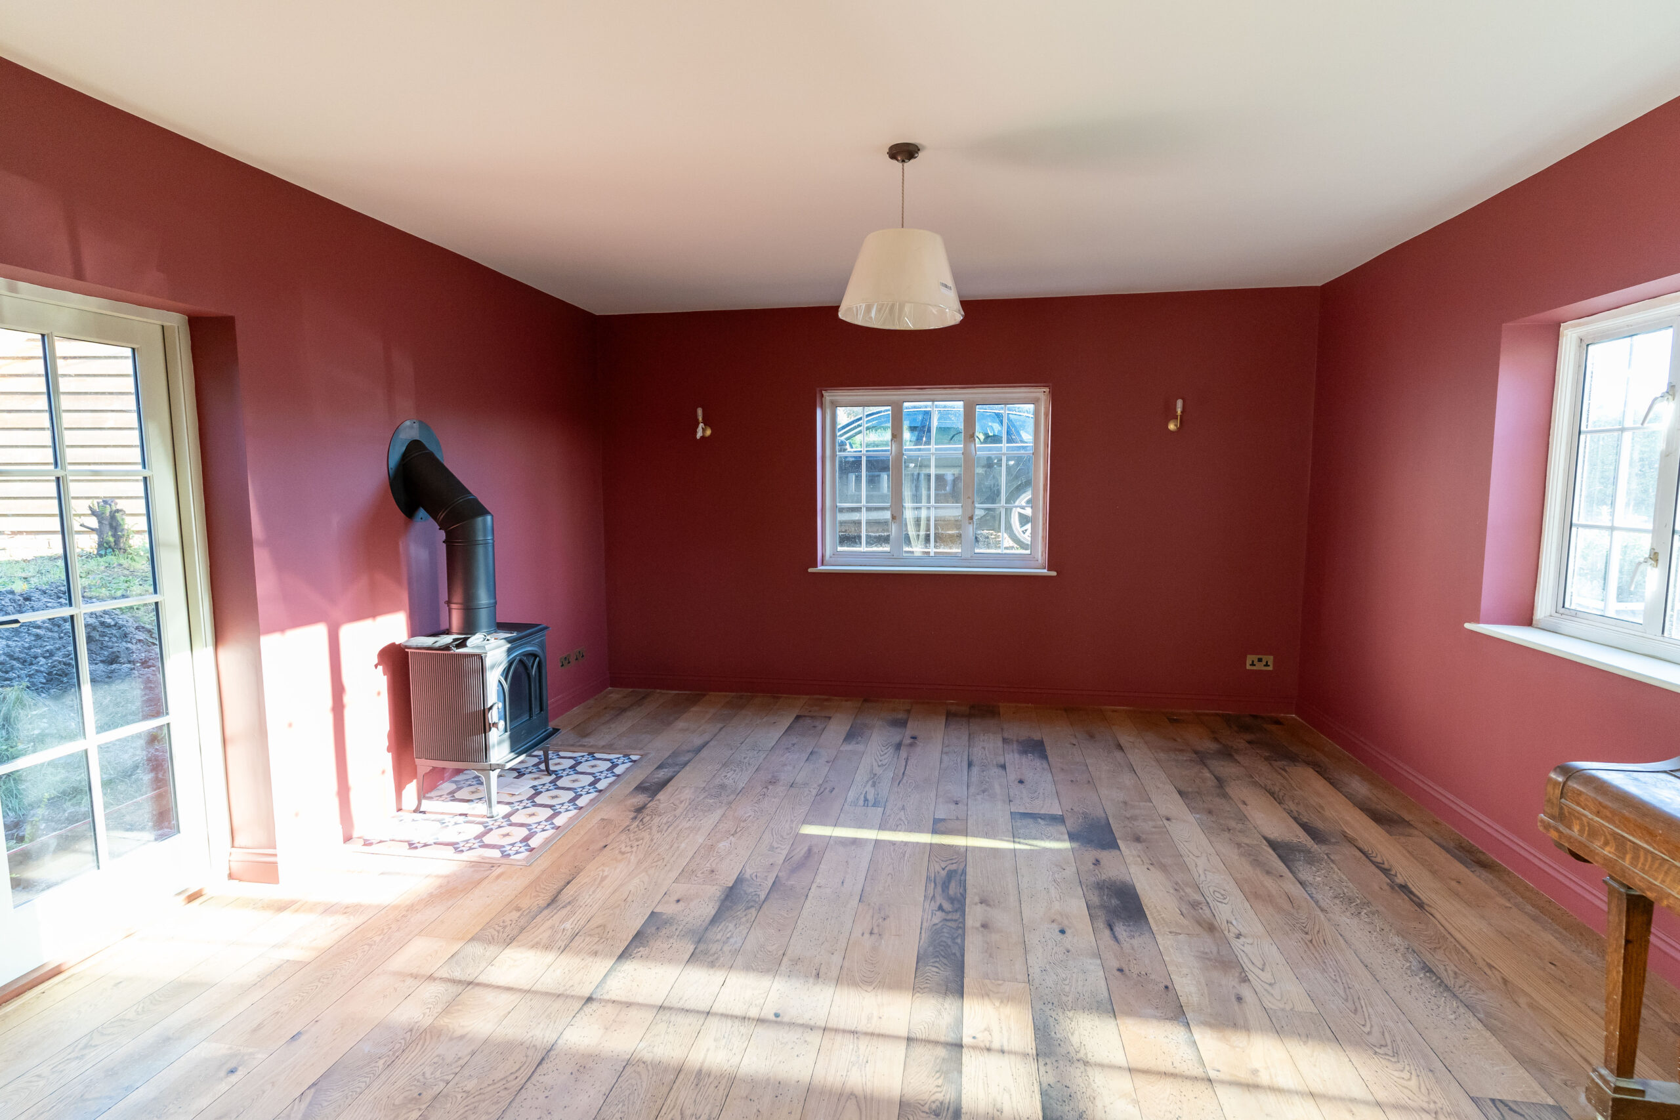
Central log burner creating a cosy focal point in the open-plan living space
Custom cabinetry and joinery: utility room, built-in wardrobes and bespoke kitchen by deVOL Kitchens
Interiors painted in subtle Farrow & Ball shades to accentuate natural textures
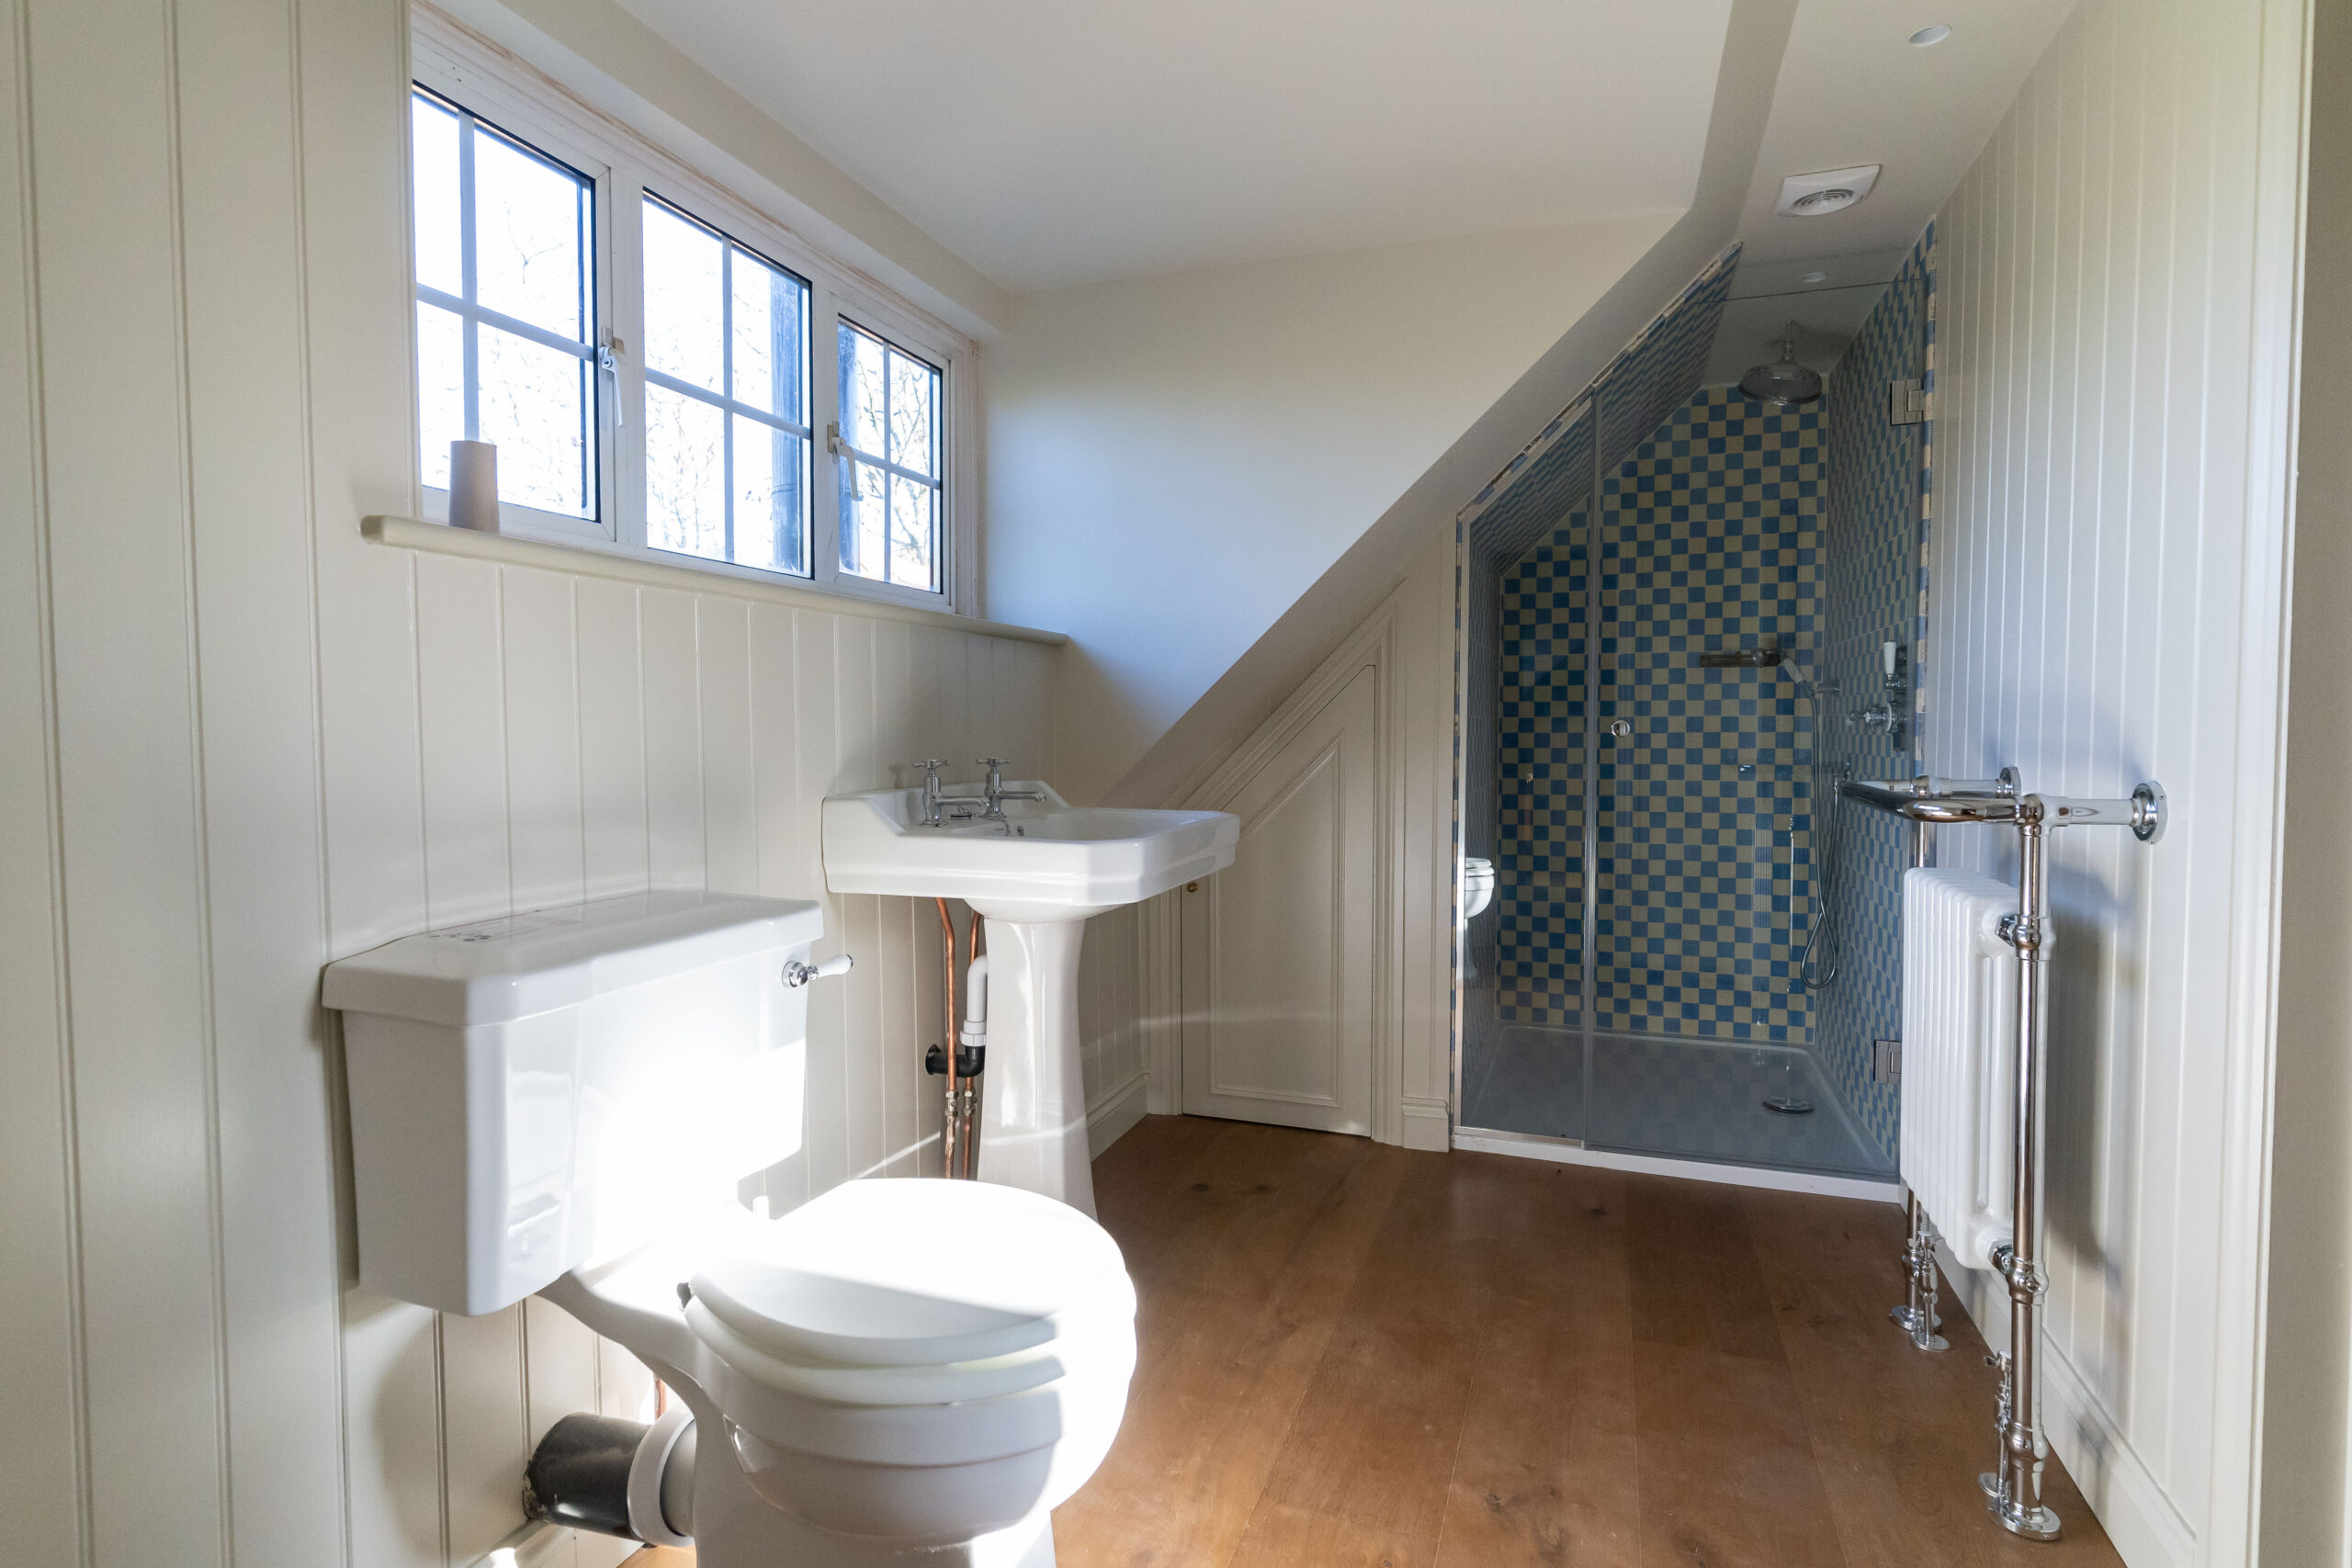
Upstairs bathroom finished with designer tiles installed by JBC Tiling
Comprehensive M&E, insulation, plastering, flooring and decorative finishes
Longridge Barn is a true labour of love, where traditional charm meets modern functionality at every turn.